One-of-One Lifestyle Estate in The Timbers at The Pinery | Parker, Colorado
At the end of a cul-de-sac in The Timbers at The Pinery, 9359 Hidden Pines Court sits on a private 1.05-acre homesite under mature pines — 7,422 total square feet of Mountain Contemporary architecture, built in 2007, with timber detailing, stone craftsmanship, hand-troweled wall finishes, custom millwork, and six fireplaces.
The main level carries the essentials. An 18-foot great room is anchored by a floor-to-ceiling stone fireplace, with expansive windows framing the pines. The kitchen runs 31 feet: knotty alder cabinetry, granite surfaces, Wolf, Sub-Zero, and Miele appliances, a walk-in pantry, a butler's pantry, and a breakfast nook that opens to the deck. A den, formal dining room, and laundry complete the floor.
The primary suite is also on the main level — 14-foot vaulted ceilings, a fireplace, a curved wall of windows, dual walk-in closets, and doors to a private deck with hot tub. The five-piece bath is finished with exposed beam detailing, a jetted soaking tub, dual vanities with a seated makeup station, and a heated-floor shower.
Upstairs, three additional suites each have an en-suite bath and walk-in closet; one opens to a private balcony. A loft overlooks the great room.
The walk-out lower level is where the house separates itself. Under 9'-4" ceilings and wood floors: a theater with tiered seating and surround sound, a billiards area with built-in booth seating, a second stone fireplace, and a custom wet bar with copper ceiling inlay, built-in Miele espresso system, dual dishwasher drawers, and refrigerator and freezer drawers. A stone wine cellar sits behind a wrought-iron gate. A private collector's gallery — with built-in safe, display, and a viewing window to the hall — is the kind of room rarely found in a residence. A heated garden room brings the outdoors in year-round, and a fifth suite with heated floors, a three-quarter bath, and its own exterior entry gives the plan an independent wing.
Outdoor living is built for four seasons. A covered walk-out patio functions as a full outdoor living room, with fireplace, built-in outdoor kitchen, and overhead gas heaters. A wrap-around deck, fire pit, water feature, landscape lighting, and smart irrigation complete the grounds.
Six garage bays: an oversized four-car attached garage with epoxy floors, and an 804-square-foot detached heated garage and workshop with its own bathroom, 220V service, utility sink, and attic lift.
RECENT UPDATES & SYSTEMS
New Class 4 impact-resistant roof with transferable warranty on the house and shop (2024)
New gutters, flashing, synthetic underlayment, and ice/water barrier (2024)
Nestled among towering ponderosa pines and rolling terrain, The Timbers at The Pinery in Parker, Colorado is one of the area’s most sought-after luxury communities—offering a rare blend of privacy, natural beauty, and estate-style living just minutes from everyday amenities.
Known for its spacious homesites, mature landscaping, and custom-built residences, The Timbers is defined by a sense of quiet exclusivity. Properties are thoughtfully positioned on one-acre-plus lots, creating a park-like setting throughout the neighborhood while preserving separation and privacy between homes.
Residents enjoy convenient access to The Pinery Country Club, a premier private club featuring a championship golf course, tennis, dining, and year-round social events. The surrounding Pinery area also offers miles of trails, open space, and scenic views, making it ideal for those who value both recreation and tranquility.
Despite its secluded feel, The Timbers at The Pinery is just minutes from downtown Parker, where you’ll find local dining, shopping, and community events. With easy access to E-470, the Denver Tech Center, and Denver International Airport, the location provides a seamless balance between Colorado’s natural landscape and modern convenience.
For buyers seeking luxury homes in Parker, Colorado with acreage, privacy, and a true Colorado setting, The Timbers at The Pinery stands apart as a community that offers both lifestyle and long-term value.
Drawing from over 20 years of diverse entrepreneurial success across in various industries, Phillip brings a unique blend of financial acuity and business expertise to the residential real estate landscape, setting a new standard for exceptional service. His extensive background in various industries has honed his skills in negotiation, strategic planning, and market analysis, allowing him to create tailored solutions for each client’s individual needs.
With a steadfast dedication to excellence and a keen eye for opportunity, Phillip strives to deliver unparalleled results that consistently surpass empowering his clients’ expectations. By harnessing his business acumen and passion for real estate, he empowers his clients to make informed decisions, confidently navigate the market, and ultimately realize their property aspirations.
Philip is the best realtor we have ever worked with.He is a market expert and guided us to purchase a fantastic home.Phillip made us feel as if we were his only client.Super fast at returning calls, texts, etc.Couldn't rate this man high enough.
-Robert M.
Phillip was hired to handle a very complex sale in a difficult divorce case. He handled difficulties with character, creativity and utmost professionalism. He is just good at this.
-Brad G.
Simply the best!
-Paul R.
Phillip Booghier was the best Realtor we have ever hired! He met all of our marketing and sales expectations beyond our hopes and dreams. He was very knowledgeable and attentive to our desires. We cannot thank Phillip enough for helping us sell our house! We would highly recommend him to anyone looking to buy or sell real estate in Colorado. Thank you so much, Phillip! Fantastic Job!
-Karen S.
We've known Phil for over 10 years, and he’s been our go-to real estate expert through every major move — from buying our primary residence years ago, to helping us find our a vacation home in the mountains, and most recently, selling a rental property.Phil was amazing throughout the process of finding our vacation home. He was incredibly patient as we explored different areas, even driving hours into the mountains with us multiple times to make sure we found the right place. He never pressured us or rushed the process — he just wanted to make sure we ended up with something we truly loved, and we did!When it came time to sell our rental property, Phil once again went above and beyond. He helped us make sure the home was in top condition, coordinated everything from repairs to cleaning, and brought in a stager who made the place look fantastic. Thanks to his hard work and attention to detail, the home looked better than ever.Phil is honest, knowledgeable, and always goes the extra mile. He’s not just there for the transaction — he’s genuinely invested in helping you make the best decision. We trust him completely and absolutely recommend him to anyone buying or selling.
-Nichole H.
Philip worked very hard and went the extra mile to sell our lot in Elizabeth, CO. He not only presented the vacant lot well but also provided ideas for how it could be used. He worked with the buyer to help them find information they needed for developing the space. We would highly recommend Phillip for anyone who wants a realtor who will give 100% to making both seller and buyer have a pleasant experience.
-Wendy S.
Hardest working realtor in Colorado. Phil is by far the hardest-working realtor in the business. Working hours do not apply to Phil as he does what it takes to get things done! Secondly he does things the right and ethical way every time. Always answers his phone and does everything with urgency. Lastly fights for his clients which yields them the best financial outcome.
-Dan R.
**An Exceptional Real Estate Experience!** We recently relocated to Colorado from Arizona, and we couldn’t have asked for a better real estate agent than Phillip. From the very start, he took the time to really get to know us and understand our needs, preferences, and lifestyle. This personal touch made all the difference in finding the perfect home that truly fits us. Phillip was the epitome of professionalism throughout the process. His communication was outstanding — he kept us informed every step of the way, promptly answering any questions we had, no matter how big or small. Moving across states can be stressful, but Phillip's calm and thorough approach gave us peace of mind. What also set him apart was his deep experience in design and construction. As we toured homes (and we toured MANY!), he shared invaluable insights on each property, pointing out details we never would have noticed. His advice on potential improvements and upgrades helped us make the most informed decision possible. Thanks to Phillip's commitment and expertise, we found the perfect home in Colorado, and the process couldn’t have been smoother. If you’re looking for a real estate agent who is professional, communicative, and truly cares about finding the right fit for your family, we highly recommend Phillip! Thank you, Phillip, for making our transition to Colorado such a positive and stress-free experience!
-Melanie M
I would highly recommend Phillip Booghier to sale your property. Phillip helped navigate the sale of our home while we were out of state. He handled everything and I did not have to worry about a thing. He stayed in constant communication with us, so I knew exactly where we stood with the sale at all times. He provided meaningful advice on preparing the property for sale, and played a crucial role in getting the house sold during a slow selling market in my area? He really made the house stand out with the staging and marketing plan that included high quality photos, videos, virtual tours, and floor plan. The house went under contract quickly and sold for more than other properties in my area. Even though I know he had other clients at the time he made us feel like we were his only client, that’s how personal the experience was.
-Amber G.
Phil gets the job done . Phil is very knowledgeable of the current real estate market conditions. He brings that knowledge to the table to help you get your home sold. He will do whatever he needs to do and help you with whatever you need help with to get you're home sold. I would highly recommend Phil for all of your real estate needs.
-Stacey H.
Philip had a complicated transaction that he handled with professionalism and grace.
-Susan B.
Phillip is the best realtor in Colorado hands down. He exceeded my expectations. He goes above and beyond to give you the best experience possible and find you the perfect home/best deal. Highly recommend him!!
-Stephanie M.
My wife and I recently listed two vacant custom home properties with Phillip. We are out-of-state sellers and needed to find an agent we could trust. After reviewing numerous firms and sending inquiries to several agents, Phillip was immediately responsive. We quickly became convinced he was the best agent for us.Phillip’s team immediately prepared marketing graphics from architectural and engineering drawings we previously had prepared. He added aerial drone footage and additional photos to prepare an on-site marketing video that made our property stand out. The video and listing were blasted out to his customer base, MLS, and other agents in the LIV Sotheby’s network. Phillip’s strategy helped people visualize the potential of an empty lot. He had interest immediately and our first property was sold in about 90 days, far less than the average time on the market for similar lots. We also achieved an outstanding selling price for us.Phillip Booghier has earned our trust, and we would not hesitate to recommend him to family and friends. In fact, I recommended Phillip to my son, and his home in Elizebeth was under contract within a week or so.Phillip is a true professional. He is easily accessible via text, phone, or email. His communication is clear, and he is attentive to our needs. The results show that he can accurately predict values and can formulate effective strategies that lead to positive outcomes for his customers.
-Curt J.
By Far, The Very Best Agent! Phillip is in a class of his own as a Real Estate Agent. We chose him to represent our home and from day 1 he handled every single aspect flawlessly! His advice, communication, and follow through is always exceptionally professional and consistent! He walked us through every detail and arranged through his network of contacts every single thing that was needed to sell our home in a timely manner and for top dollar during a very slow time of year and in a very challenging real estate market. I am very confident that if it weren’t for Phillip our house would still be for sale. Phillip is a marketing genius as well. He was able to get our home in front of potential buyers around the world and into some very prestigious publications/markets. He was in constant communication with us and kept us updated on every showing and every open house. He did not limit any aspect and didn’t pause even after we accepted an offer. He continued to pursue backup offers until the day we closed! If Phillip is an option for you as a buying or selling agent you absolutely should not consider anyone else. Phillip took what could have easily been a very painful process and made it incredibly smooth and almost effortless! I truly can’t give him enough credit for being the amazing agent and person that he is!
-Cameron J.
PHILLIP BOOGHIER Now that I've been represented by the BEST! There's no-one else I'd use.I sold my family's home in Parker, COIt was an excellent experience working with Phillip Booghier. From the start, Phil has knowledge of the market and took the time to gather all the necessary data to ensure that my home was priced accurately. His extensive knowledge of design and construction, provided valuable insights on what repairs and maintenance should be done before selling, and even connected me with trusted vendors who completed the work efficiently.Phil went above and beyond to stage my home, professionally capture high-quality pictures, videos, virtual tours, and implemented an effective advertising strategy. My home was showcased in the best possible light, attracting a great number of potential buyers. What truly impressed me about Phil was his commitment to providing me with data and market information that enabled me make informed decisions. Providing benchmark reports, shared feedback, and organized open houses that generated valuable insights. Throughout the process, Philip always insured that I was well-informed and had all the necessary information.When negotiating offers, Phil's expertise and professionalism shone through. He expertly navigated the offers received, provided valuable recommendations, and approached contract negotiations without high–pressure sales tactics or hidden fees. His straightforward and transparent approach made the entire process stress-free and easy to understand.Phil's guidance was invaluable. He offered sound advice based on market conditions and held a strong position on my behalf. His proactive problem-solving approach for preventing potential issues and provided appropriate solutions whenever challenges arose. Overall, I cannot recommend Phil Booghier highly enough. He is a true professional who knows the real estate market inside and out and goes above and beyond to ensure his clients’ success. Working with Phil was a pleasure, and I would not hesitate to enlist his services again in the future.
-DONNA M.
Phillip Booghier successfully sold my property in The Pinery and it was the best experience I could have hoped for. Having relocated out of the state of Colorado and having to put my trust in a realtor, I was extremely satisfied with Phillip's service in getting my house sold. Phillip's expertise in marketing my home, including the staging of my home, the quality of the photos, videos and virtual tours, demonstrated his marketing excellence. During our inspection of the house, several issues were identified and Phillip's prior design and construction expertise prove extremely helpful to get subcontractors and vendors in place to address the issues in a very timely fashion at very reasonable cost. Throughout the whole process, Phillip was very professional and always accessible providing clear communications.I interviewed many realtors prior to selecting Phillip, and would say he never used any high pressure sales pitches nor tactics in soliciting my business. I would recommend Phillip to anyone that is looking for an honest, professional realtor who is well versed in his profession and knows how to market your house to get it sold timely and at the current market price.
-Gary L.
Professional, knowledgeable, personable - I would give him 10+ stars if I could! Phillip helped us sell our home in Wild Pointe Ranch, Elizabeth CO. From the initial walk-thru to the final closing, he demonstrated not only his knowledge of the sales process, but also assisted us with questions and recommendations regarding staging, construction, repairs, market analysis, etc. Selling a home can be scary, and frustrating, but Phillip was a professional throughout the process and we knew that we could trust him and his honest advice in every step of the process! The company he used to create the marketing material produced professional and beautiful photos and videos that were a step-above what you normally see on the real-estate sites. The market data he provided helped us to determine the right sale price at the right time. Every time we had a question, we knew that we could reach out and Phillip would answer right away and provide the information we needed - in most cases he would anticipate our questions and concerns and provide information, and often reassurance, without us needing to reach out. In the time it took to sell our home we got to really know Phillip and we can say, without a doubt, that he is one of the hardest working people we know. His strong work ethic, honesty and commitment to his clients earned our respect, trust and friendship. This is the third house we’ve sold and he is, by far, the best realtor we’ve worked with. We would recommend Phillip to anyone who is buying or selling a home!
-Mary H.
Phillip Booghier is a top notch professional. He knows “The Pinery” and is a member of the club. He provided us with immeasurable feedback on ways to market our home. His assessments of value were right on, and he brought unique ideas to us, that we and others had not thought about.His marketing data and assessment of value were top notch. We knew some things needed to be repaired and Phillip helped us prioritize what was necessary. Not only was he aware of the design and construction process, but he helped us find qualified people to get the work done at reasonable prices.What really stands out about Phillip is that he listens to his clients and understands what they want. There were no high-pressure sales pitches, hidden fees, or games like time constraint tactics. We received constant feedback on showings, price points, competition, etc.Our transaction was atypical, since neither party were in-state residents, but Phillip worked hard to make it easy on us. He helped us navigate the objections from inspections and helped provide solutions. He was attentive to our needs, easy to contact and I never had to wait unreasonably long periods of time to hear back.
-Jeffery D.
Phil is an amazing realtor, but also an amazing human being. I worked with him on two very difficult cases, and he did everything in his power to research and execute at a high level of complexity, and maintained professionalism at all times with adverse clients. You can tell that Phil is a very genuine person who really cares about his clients. I highly recommend him.
-Charlie S.
Got the job done!Awesome marketing initiative to get the house sold in days.
-Casey H.
I put my house up for sale in The Pinery. I had another real estate agent prior to this With no luck. I decided to go with the Philip. best choice I ever made. He was very helpful in getting the house listed and kept the momentum up Throughout the process of selling. I would highly recommend him to sell your house. hes very competent. Philip has a list of Contractors to fix or deal with any and every Issue that arise. He came in and set up furniture, took professional pictures and did an excellent job. I highly recommend him. and you won't find anyone better.. It was a pleasure to work with him.BTW House was under contract 12 hours after it was listed .with multiple offers in hand.
-JW
As a seasoned home buyer and a highly educated, well-traveled Ph.D., I am now the proud owner of my 5th property thanks to Phillip Booghier. My new home is a dream-come-true for me in the Pinery (his deep knowledge of the Pinery is a major asset), and I am convinced that it would not have be made possible without Phillip's dedication to real estate and the love he puts into his work. Phillip listens to his clients, he is able to tap into what his clients are really searching for, and he bends over backwards to find precisely the property that they have envisioned for themselves. Also, his expertise exceeds beyond simply finding a home for his clients--he actually listens to what you have to say! Phillip also works with you in providing suggestions and expertise in designing/remodeling of the home, choice of carpet/hardwood floors, cabinetry, painting, etc. I have worked with quite a number of realtors during my lifetime, but Phillip's stands apart from all the rest of them. He really goes that extra mile to ensure you are completely satisfied and is easy to get ahold of and communicate with. Phillip Booghier is simply "first-class," and anyone who has the opportunity to retain Phillip as their real estate agent will not regret it.
-Carol B.
Professional, Knowledgeable, and all around AWESOMEPhillip was great from start to finish. He helped us search in areas that were what we wanted and helped us find a wonderful home. He is knowledgeable for both the location and the whole buying processes. Being new to the area, he helped us from introduction to the close of the deal. Philip was very candid and was more interested in making sure we found the right house for us rather just making another saleWe could ask a question on anything from if a safe locations to recommendations for vendors or contractors.I would recommend anyone looking for a great agent that knows his stuff to reach out to Philip!!
-David M.
Phillip has got to be the best Real Estate Agent in Colorado. I reached out to him in a panic. I was quickly shoved in to a divorce. I had to sell my marital home and find a new place to buy as soon as possible. The market was in my favor to sell, but not to buy. There were so many things that could have gone wrong, but everything went super smooth and way better than I could have expected. Phillip was very experienced and knowledgeable. He thought of everything before it even happened. He even had to coach the other two agents we were dealing with. The cherry on top for me though, was that Phil was able to get me connected with great contractors for any of my remodeling needs. His contractors were very available very well priced.
-John L.
Phil went above and beyond for us! This market is insane and there’s no doubt without Phil we wouldn’t of been able to buy. He’s very reliable, quick to respond, attentive and extremely helpful navigating through the home buying process. I would highly recommend using him for your real estate needs!
-Brad S.
I think that Philip is the best realtor! The competition is extremely tough in this expensive crazy market but I was grateful to have him because he went above and beyond. The process of buying a house is a little bit confusing for me but I didn’t feel alone because he was there for me in every step and assisted me throughout the whole process. Philip is very smart, knowledgeable and professional. He answered all my questions and was attentive to my concerns. He responds quickly and is easy to reach if I have any questions. I would highly recommend him!
-HARLETT L.
Phil was 11/10. This was my first time buying a home and Phil was extremely helpful in every way going above and beyond on my behalf every step of the way. I would recommend him to anyone.
Positive
Responsiveness, Quality, Professionalism
-Parker S.
Phillip is a true professional in the very competitive real estate business. I have personally worked with him specifically in remodeling and love the fact that he is organized, trustworthy and easy to work with. I highly recommend him for any of your housing needs.
-Jenni K.
Phillip used data and analytics to predict better values wHich allowed us to submit a strategic offer that we felt very confident in
-Troy B.
If you need it done, he makes it happen! Phillip earned his commission over and over again
-Beth A.
Phillip went way above and beyond what I would have ever expected from a Realtor
-Jim R.
I Was not just impressed I was blown away by his strategies in selling my own home
-Bruce R.
We just love everything you did here with the beautiful floors, countertops, bathrooms, paint color, etc. We are so happy to call it home. We are just really lucky to have worked with you
-Alexa and Jeff S.
Phillip saved the day. Phillip has a team of contractors he works with and was able to quickly get us bids so that we could assess the risks with real numbers
-John and Megan G.
Placeholder Mode
This website is using placeholder photos and content.
To exit this mode:
Upload at least 1 photo
That is all it takes — the placeholder photos and content
disappear as soon as the property has a photo of its own.
Tip: For a great looking website, also add a price, some features
and an agent, then explore all the screens on the property menu and
enter as much info as you can
about the property.







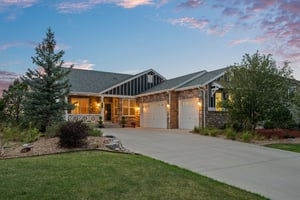









9359 Hidden Pines Court
Share this property on:
Message Sent